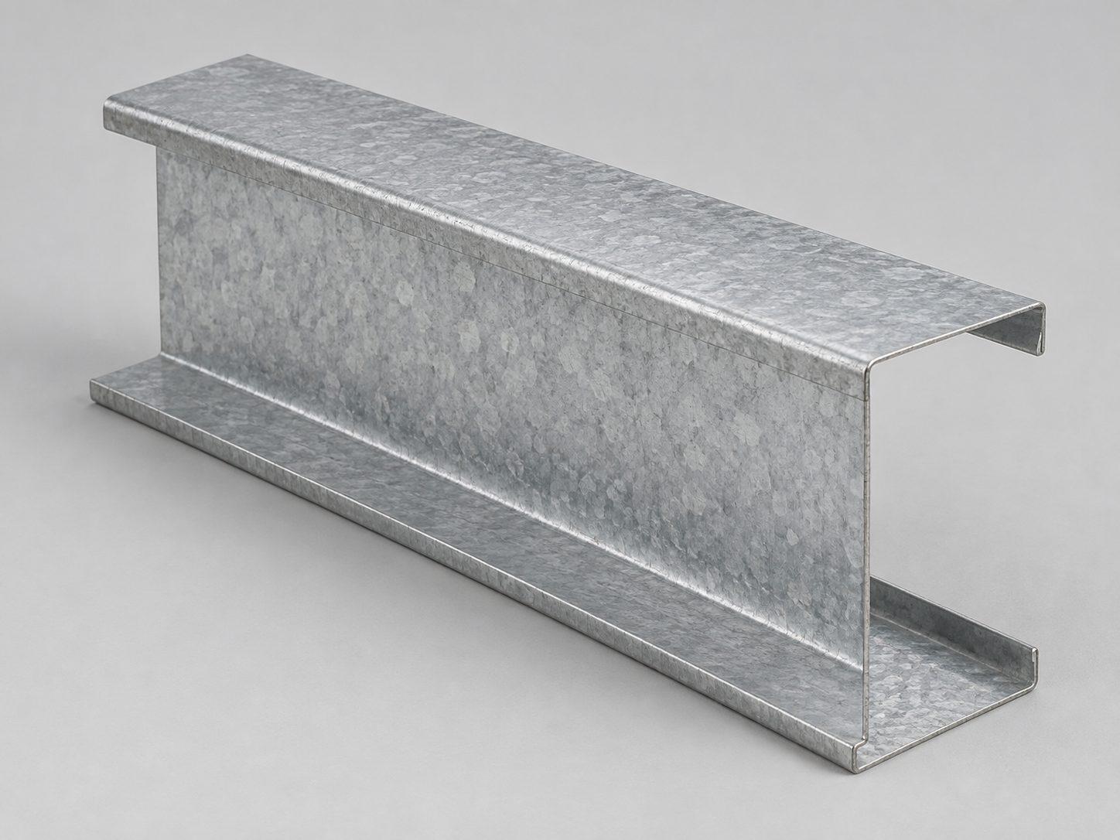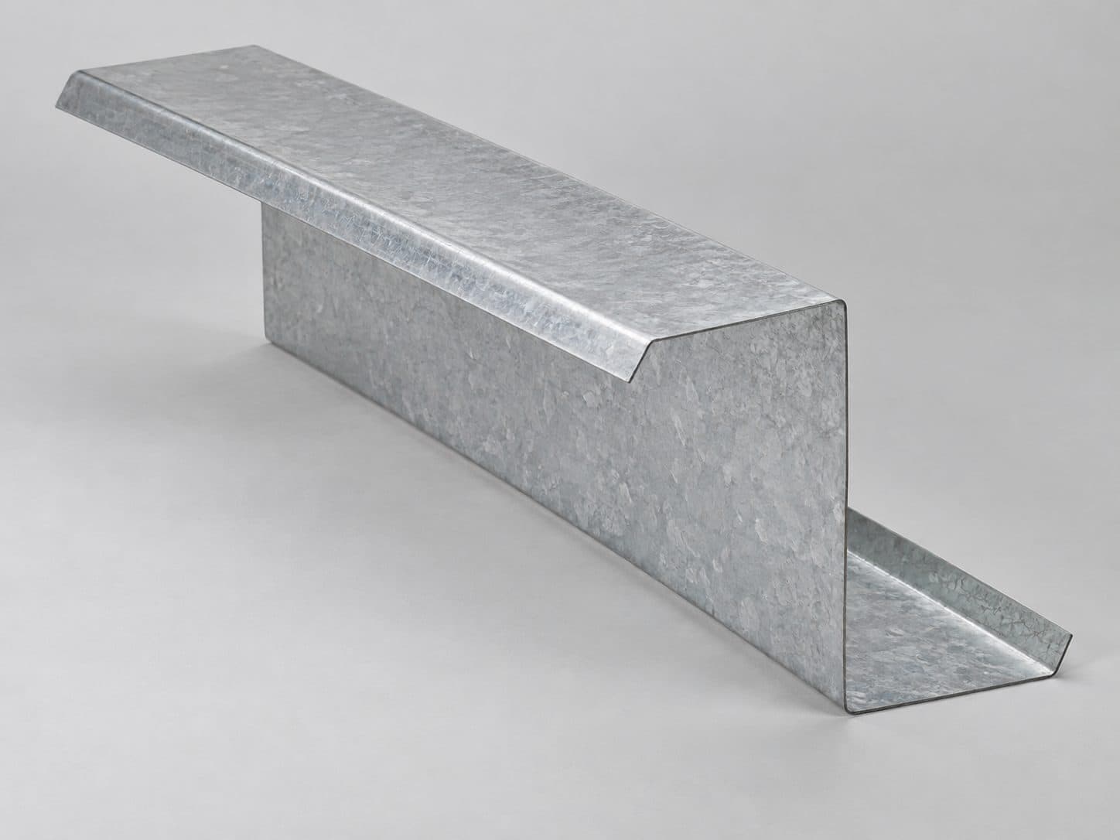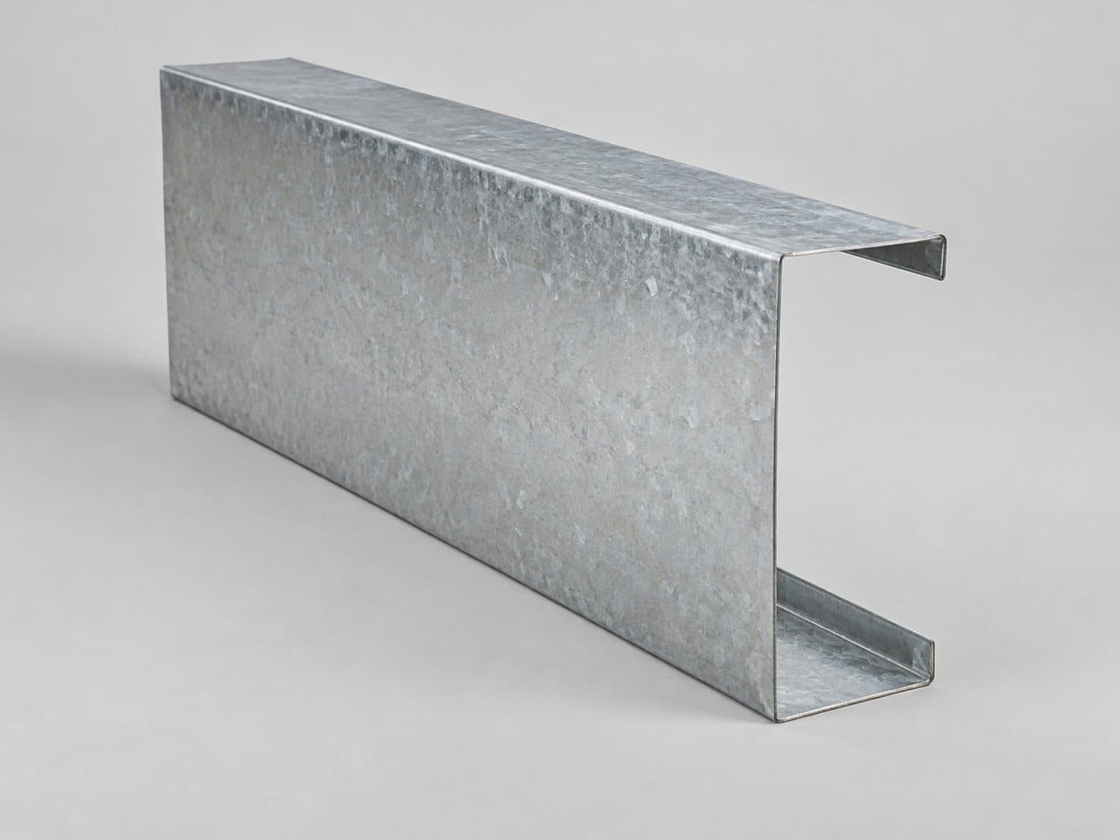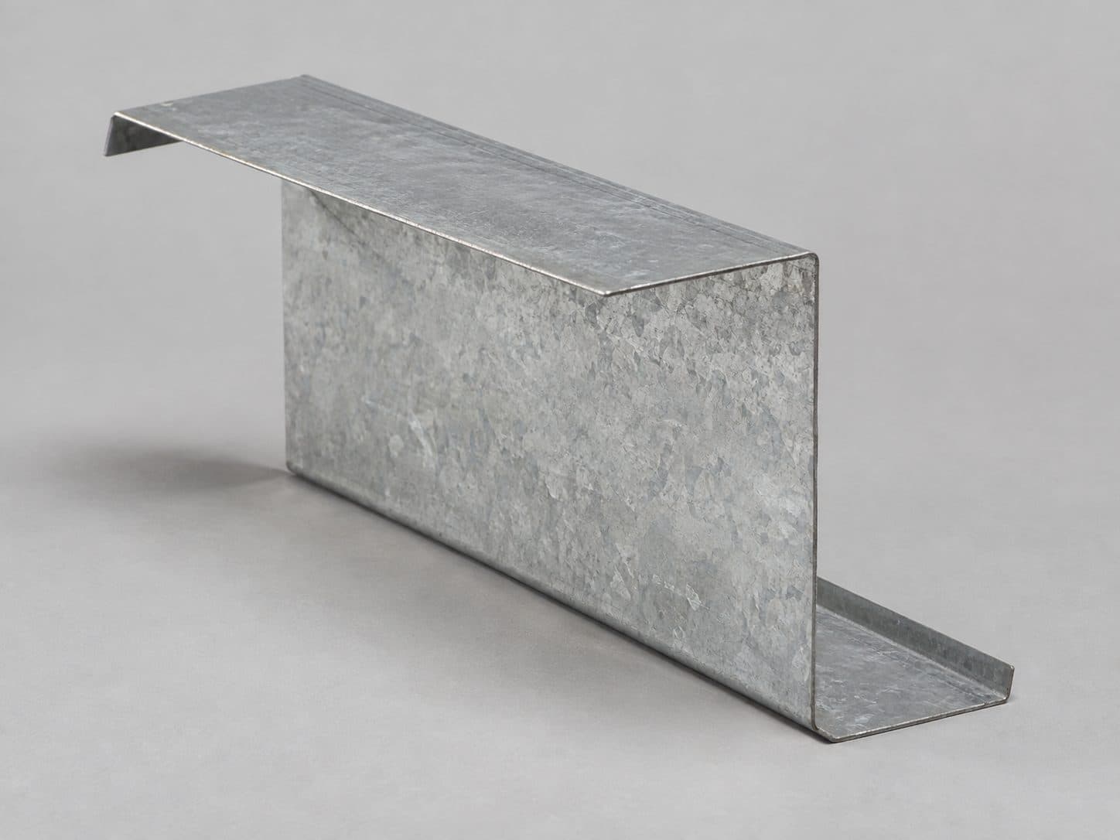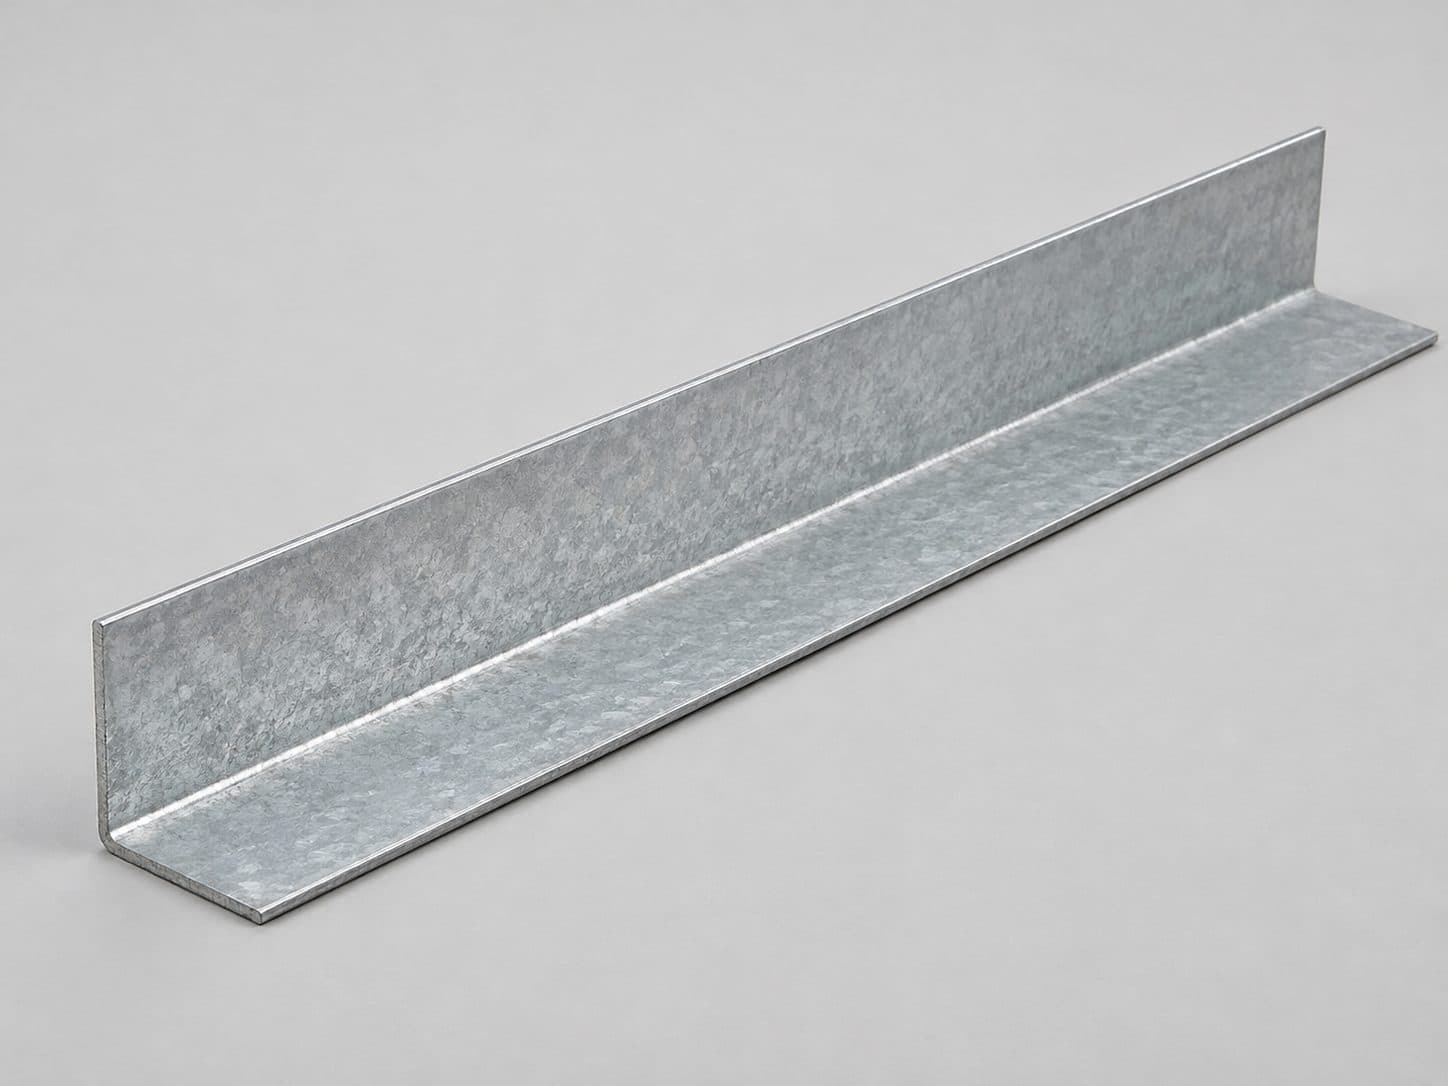
AI-generated illustration; the color shown is an example.
- Freight is calculated at checkout from your ZIP code.
- Lead time confirmed at order.
- Order to your building's drawings.
Secondary framing
Base angle
A cut-to-length base angle ordered to the size and gauge on your building drawings.
Pricing coming soon
Online ordering opens soon. Questions about a part? Contact us.
About this part
Base angle (or base channel) is fastened to the concrete slab along the bottom of each wall. The wall panels screw to it at the bottom, the way they screw to girts higher up.
Pick angle or channel to match your drawings. Fastening it to the slab is covered by your foundation and erection drawings.
Your building's engineering documents govern sizes, gauges, spacing and connections. We supply parts to match them; we do not give engineering advice.
Options
| Gauge | 16 gauge |
|---|---|
| Cut length | Any length from 4 ft to 36 ft |
| Matches my building's drawings | Yes - these match my building's drawings |
| Sold | per linear foot |