C vs Z Purlins: How to Tell Them Apart
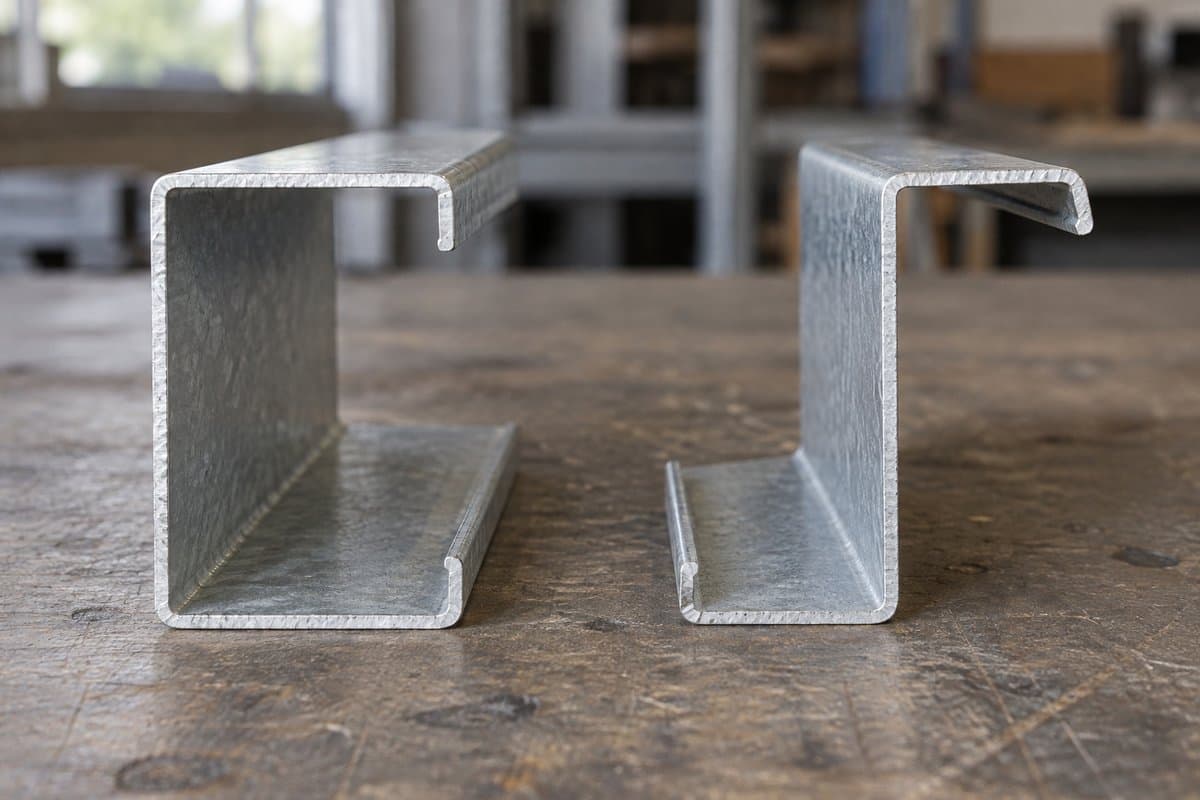
Look straight at the end of the steel member. A C section has both side ledges pointing the same way. A Z section has those ledges pointing opposite ways. That difference is easier to see in an end view than in a photograph along the roof.
A purlin is a framing member that supports roof panels. The letter describes its cross-section, which means its shape when viewed from the end. It does not tell you everything needed to select a replacement.
You can identify the shape with a loose spare, a clear photograph, or a section drawing. There is no need to loosen installed framing for this comparison.
Learn three features before comparing the ends
The web is the broad middle face. The flanges are the ledges extending from its edges. A lip is a small return bend at the outer edge of a flange. Some section drawings show these features with letters beside their dimensions.
Start with the web. Follow the top flange away from it, then follow the bottom flange. Ignore the small lips while deciding between C and Z. They can distract you from the main shape.
For a C, both flanges project toward the same side of the web. For a Z, one projects to each side. Rotating the entire sample does not change that relationship. Do not judge it by whether the shape looks upright on your bench.
A damaged end may hide one flange. Find an intact loose piece or ask for a clearer view. Write “shape unclear” if you cannot trace the whole section. That is more useful than choosing a letter from a shadow.
Compare the sample in a repeatable order
Gather a phone camera, a tape measure, a pencil, paper, and gloves. A small ruler helps with the short edges. Keep the sample supported on a stable bench.
- Take an end photograph. Aim directly along the length of the member. Keep the entire outline visible, including both lips.
- Sketch the web. Draw its long flat face first. Add the two flanges without trying to draw perfectly to scale.
- Mark flange direction. Write “same side” or “opposite sides” beside your sketch. This gives the reason for your identification.
- Add the return bends. Sketch each lip separately. Note a damaged or missing edge rather than completing it from memory.
- Copy any part mark. A part mark is a code used to identify an individual piece on a building's parts list. Photograph it before copying it by hand.
- Find the matching section drawing. Compare the complete outline, not just its letter. Keep the sample picture and drawing beside each other.
These steps are finished when another person can see why you called the piece C or Z. “Looks like a channel” is less helpful than a clear end picture and marked sketch.
Use this shape-and-mark comparison card
Make one card for the old member and another for the candidate replacement. This is an identification aid, not a strength comparison.
| Feature | C section | Z section | What to write on your card |
|---|---|---|---|
| Main flange direction | Both toward the same side | One toward each side | Same side, opposite sides, or unclear |
| Small return bends | Compare the actual lips | Compare the actual lips | Shape of each outer edge |
| Web | Central face | Central face | Measured depth and measurement method |
| Flange widths | Check both | Check both | Separate readings for each ledge |
| Part mark | Read the actual code | Read the actual code | Exact letters and numbers |
| Drawing match | Check the whole outline | Check the whole outline | Drawing page and differences |
| Replacement decision | Needs full part requirements | Needs full part requirements | Missing information before ordering |
Put a circle around any field you have not confirmed. Do not fill those fields using a nearby piece unless its mark matches.
Find what the drawing code actually means
Look for a roof framing plan, parts list, and section schedule. A schedule is a table listing parts and their properties. A roof framing plan shows where the members belong when viewed from above.
Find your part mark on the plan. Follow it to the parts list or schedule. Then look for the section drawing associated with that code. Copy its full designation, including any suffix. A suffix is the extra letter or number at the end.
Do not decode an unfamiliar code from another company's chart. Use the legend or section table supplied with that building. If the legend is missing, ask the original building maker to explain the mark.
An older barn may have no drawings. Search old receipts and spare-material labels for a starting point. Keep the end sketch, measurements, hole photographs, and location together. Ask an engineer to establish the replacement requirements if the original member cannot be traced.
Decide what belongs on the parts request
Shape is only the first field. Include length, both flange widths, lips, thickness information, holes, finish, and the member's location. For a fuller measuring method, use How to Measure a Steel Purlin.
The listed 8-inch Cee purlin and 8-inch Zee purlin are candidates to compare with a complete requirement. Do not treat either page name as confirmation that it matches your building. Confirm the actual section and hole drawing before choosing a part.
Your building's drawings decide member sizes, spans, overlaps, connection patterns, and loads. If those requirements are missing, have an engineer resolve them before ordering structural replacements.
Avoid a letter-only replacement
Do not choose Z because someone calls it stronger. Do not choose C because it looks easier to attach. Neither shortcut answers what the existing building requires.
Keep orientation photographs too. An end sketch identifies the section, while a wider picture shows how it sits in the building. Those are different questions.
Before you send the request, compare the part mark on every page. If the physical member, plan, and parts list disagree, flag the difference. A complete comparison card lets the next person investigate the actual piece instead of guessing which one you meant.