How to Identify an Eave Strut Before Ordering
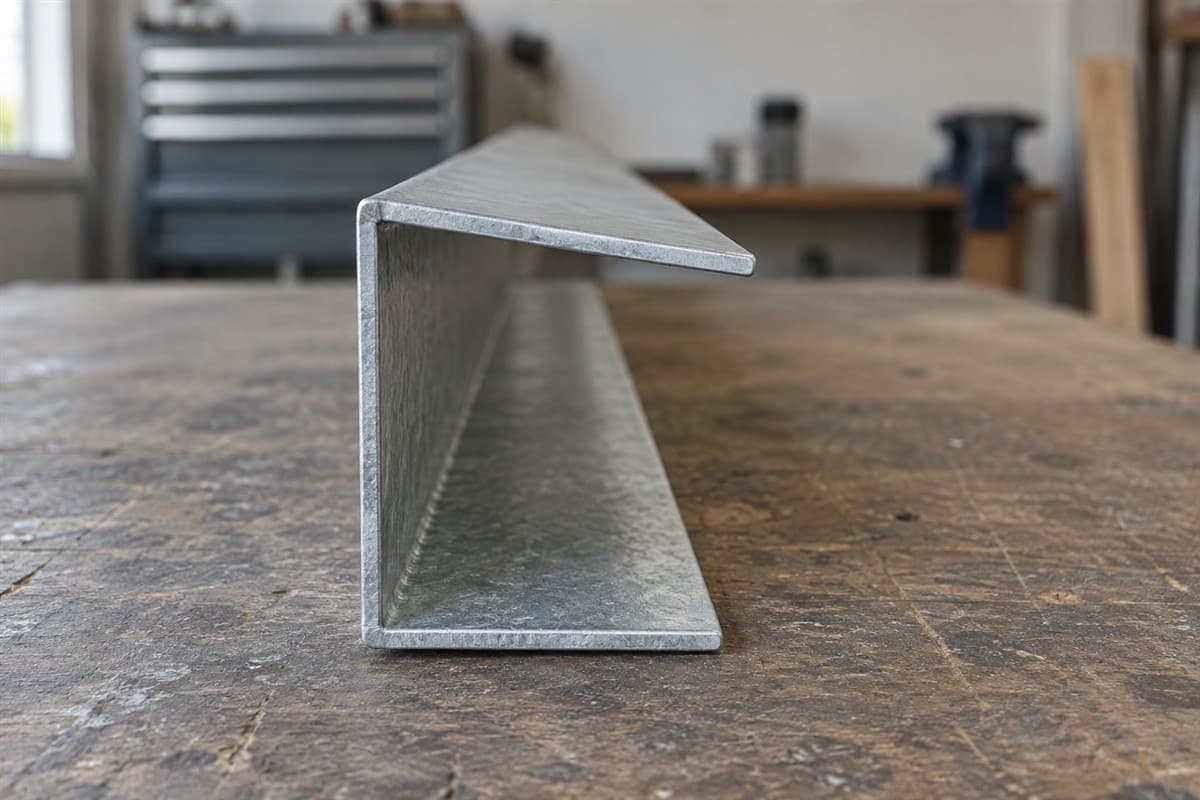
The part behind the low roof edge may be an eave strut. It is structural framing, not the thin trim covering the edge. Start by finding the member inside the building, then trace its shape and part mark.
The eave is the low roof edge where the roof meets a wall. An eave strut is a framing member at that junction that supports roof and wall paneling. Eave trim is sheet-metal edging used to finish the roof edge.
Use suitable fall protection for roof work and hire a pro when you cannot reach the area safely.
This identification task can begin from the ground or floor. Do not pull off the trim to expose the framing.
Separate the visible cover from the member behind it
Take an outside photograph of the roof edge. Include enough wall to show which side of the building you mean. Then take an inside view of that area from the floor, if it is open and safe.
On your sketch, draw the thin edge cover separately from the framing. The cover's visible face may hide the member completely. A photo of the finished edge cannot establish the eave strut's full end shape.
Bring a notebook, phone, pencil, and tape measure. Use the tape only for safely reachable loose samples or landmarks. Avoid overhead measuring that needs you to lean against installed steel.
If you have a spare eave member, look at its end. A section is the shape seen from the end. The web is the broad middle face. The flanges are ledges extending from it. Sketch the actual outline, including sloped surfaces and return bends.
Do not redraw it as a plain C just because it looks similar. The complete shape is what you need to compare.
Trace the eave piece through the paperwork
- Identify the roof edge. Label the building face and nearest corner or door. Keep that landmark in your wide photograph.
- Find the roof framing plan. This is the drawing of roof supports viewed from above. Locate the matching edge and bay, the space between main frames.
- Find the wall elevation. An elevation shows the wall viewed from the side. Compare its top member with the roof plan.
- Copy the eave member's mark. A part mark identifies a piece in the building's parts list. Keep any extra letters or numbers.
- Find its section drawing. Compare the end outline with a matched spare or clear photograph. Record the page that supplies the shape.
- Find the edge connection detail. A detail is an enlarged view of how parts meet. Check that it names your member and the correct location.
- List information still missing. Ask for the exact section and connections instead of asking whether any eave strut will work.
Keep these pages together. A parts-list length without the associated shape is an incomplete description.
Make an eave-member reference card
This card joins the physical location to the shape and edge drawings. Fill it out before comparing the listed part.
| Reference item | Your note |
|---|---|
| Building edge | Wall name and fixed landmark |
| Outside view | Photo showing roof, wall, and edge cover |
| Inside view | Photo showing framing, or hidden |
| Member mark | Exact physical or drawing code |
| Section outline | Drawing page or matched spare photo |
| Top and bottom faces | Sketch showing each surface separately |
| Roof slope information | Original drawing reference or unknown |
| Length | Original list entry or full loose-member reading |
| Material | Thickness and material information or unknown |
| Holes and ends | Drawing and visible differences |
| Edge detail | Page showing the member's connections |
| Unanswered question | The specific information needed next |
Use “hidden” for an obscured face and “unknown” for missing information. Those entries tell the next person what needs inspection. They are better than completing the outline from a similar product picture.
Handle slope information without guessing a bend
The roof's slope is how steeply it rises from its low edge. An eave member's shape must be compared with the actual edge arrangement. Record the roof slope information supplied for that building; do not guess it from a distant photograph.
If the drawing includes a slope label, copy the label and page into the card. If you have no such record, ask the building maker or engineer what must be measured. Do not bend a loose candidate to match an old sample.
The building's own drawings decide structural member sizes, spans, overlaps, connection patterns, and loads. An engineer must establish missing requirements. The panel maker's installation instructions decide panel support and fastening requirements where those apply.
This card records identity. It does not select a shape for a roof slope or specify how the member attaches.
Recover what you can from an older building
Search receipts and stored parts for a building order number or original part mark. Look for roof framing sheets and wall framing sheets in the same set. An eave piece may appear in both views.
If no paperwork survives, send the outside and inside views together. Add a section sketch only if you have an accessible matching spare. Say whether that spare is known to belong at this edge.
Ask a steel-building repairer to collect hidden connection and section information. For a damaged eave area, have an engineer assess the framing before deciding a replacement. Do not substitute an ordinary roof or wall member because it fits the visible gap.
Compare the listed eave strut last
Use Eave strut as a candidate page once your reference card is complete. Confirm the actual section, slope arrangement, material information, length, and holes against your building's requirements. The product name does not settle those fields.
For help tracing marks, use How to Find Purlins and Girts on Building Drawings. For naming the thin visible edge pieces, use Metal Roof Trim Names: How to Identify Each Edge.
Keep the structural member and trim on separate lines in your parts list. That simple separation prevents a roof-edge photo from becoming the entire description of a hidden framing part.