How to Plan Metal Wall Panels Around Outlets
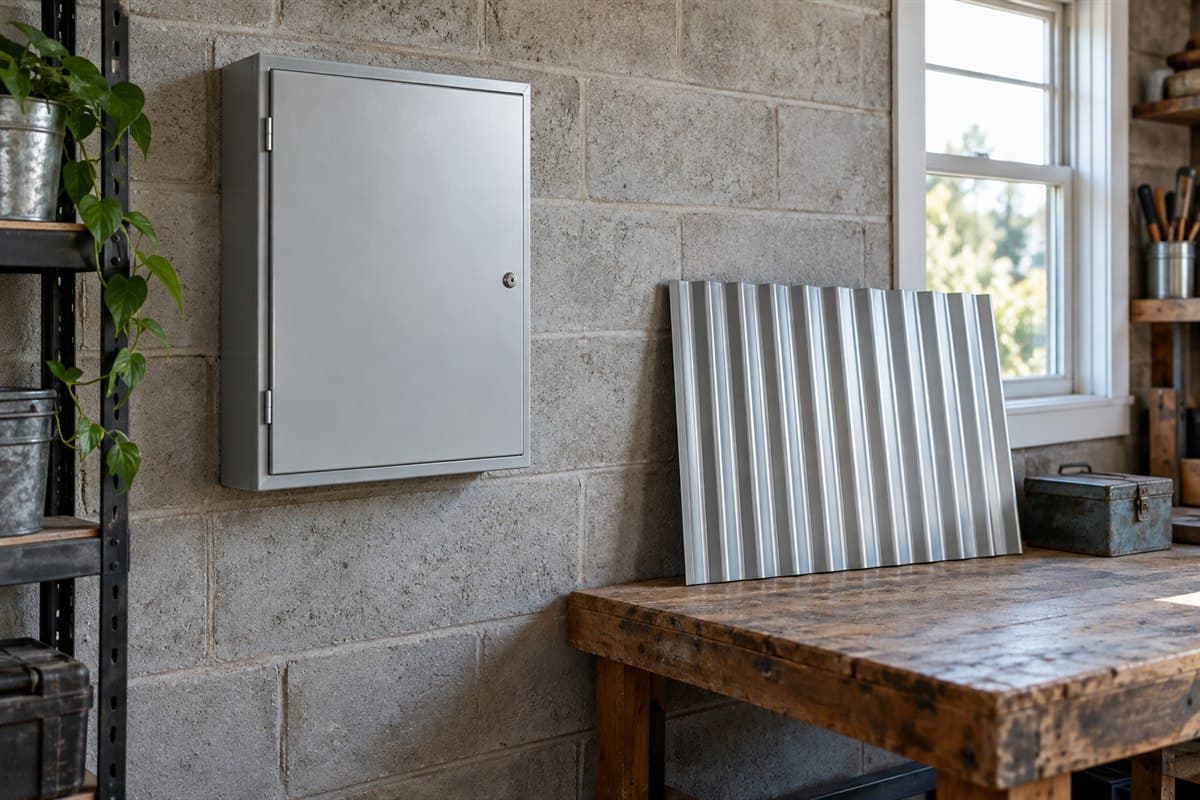
Before ordering wall panels, mark everything that passes through the wall or needs access from the room. That includes outlets, switches, pipes, equipment covers, and cabinets. A wall layout should show those features before anyone cuts metal.
You can make the map and collect measurements yourself. An electrician handles changes to electrical fittings. A cabinet installer or other relevant trade settles attachments and access for their equipment.
Gather the information without opening equipment
Use a pencil, notebook, tape measure, and phone. Draw the wall as viewed from inside the room. Mark its corners, floor, door edges, and the area the new panels would cover.
Keep electrical covers closed and in place. Do not insert the tape into an outlet, equipment enclosure, or concealed opening. Record only accessible outside dimensions.
A service cover is a removable lid or door used to reach equipment for maintenance. Give every cover a name on your drawing. Include small covers that a cabinet or bench may partly hide.
A penetration is a place where something passes through a wall finish. Mark pipes and other visible penetrations without removing their fittings. If you cannot identify one, photograph it and write unknown service.
Place each feature on the wall map
- Choose fixed measuring points. Use a wall corner and the current finished floor. Mark them on the sketch. Keep those same points for every reading on that wall.
- Locate each outlet and switch. Measure from the chosen corner to an accessible edge of its cover. Measure from the floor to an accessible lower edge. Write the endpoints, units, and cover name beside the readings.
- Record the visible cover size. Measure its outside width and height if safely accessible. Label these cover dimensions. They are not instructions for a panel cutout.
- Mark cabinets and fixtures. Draw their current outline and any planned move. Keep present and proposed locations separate. Note existing fastener locations only where visible.
- Locate pipes and other services. Show their outside position and what prevents access. Do not loosen anything to improve the measurement.
- Show opening paths. Photograph service doors from outside the equipment. If a door operates normally and safely, note the area it uses when open. Ask the relevant trade to review that area.
- Add the proposed panel direction. A panel's raised ridges are called ribs. Sketch their direction so the trades can compare services with the proposed rib layout.
The map is ready for review when each feature has a location, a photo, and a clear name. Leave inaccessible details blank rather than estimating them.
Use a service-by-service question sheet
Give each service its own row. Write the answer in plain words beside it after the relevant trade reviews your map.
| Feature on the map | Question to resolve | Who reviews it |
|---|---|---|
| Outlet or switch | How will the fitting meet the new finished wall face? | Electrician |
| Electrical equipment door | What working area must remain clear? | Electrician |
| Pipe or valve | Can the valve operate and the connection be serviced afterward? | Plumber or equipment trade |
| Cabinet | What supports the cabinet, and what must remain reachable behind it? | Cabinet installer |
| Existing removable cover | What is the removal path, and will the new finish block it? | Trade responsible for the service |
| Unidentified opening | What does this opening serve? | Building owner and relevant trade |
| Proposed panel seam | Does the panel arrangement conflict with a fitting or cover? | Panel installer and service trade |
Do not treat a blank answer as permission to cover the feature. Keep it on the unfinished-work list until someone identifies it.
For a hypothetical shop wall, a planned cabinet might cover an existing service lid. The sheet would show the conflict before panels are ordered. The next action would be to resolve the cabinet position and lid access, rather than cut around the problem later.
Compare the new face with the existing fittings
The new wall surface needs a clear position in the plan. Ask the panel installer to show it using the actual panel shape and wall arrangement. A seam is the joint between neighboring sheets.
Give that information to the electrician and other trades. Let them specify any changes their fittings need. Do not prescribe box changes or attach an electrical cover across raised ribs yourself.
Keep cabinet support questions separate from the metal finish. Have the installer identify what the cabinet connects to and where. Do not use the decorative sheet's appearance as evidence of attachment strength.
Electrical equipment needs usable access and working space. Ask the electrician to establish the required area for this equipment. Do not replace that review with a measured gap from an online room photo.
Confirm the panel plan before ordering
Examine 26-gauge PBR panel only if its exact product information supports the proposed interior wall use. Use How to Choose Interior Metal Wall Panels to settle that selection first.
Your building's drawings or the panel maker's installation instructions decide support spacing, spans, fastening patterns, and overlaps. The service map does not set those numbers.
Ask the installer to mark any panel openings on the final layout after the service decisions are settled. Keep those marks distinct from the cover measurements you collected. The service trade and panel instructions must resolve the actual opening details.
Use How to Plan Interior Metal Wall Panel Trim for the room's exposed edges. Keep the service sheet beside that map, so edge trim does not accidentally block a cover.
Before finalizing lengths and counts, revisit the wall with both sheets. Look for an outlet behind a bench, a pipe beside a corner, or a cabinet move missing from the sketch. Your finished plan should show where the metal goes and what must remain reachable afterward.