Can You Put New Metal Panels Over an Old Metal Roof?
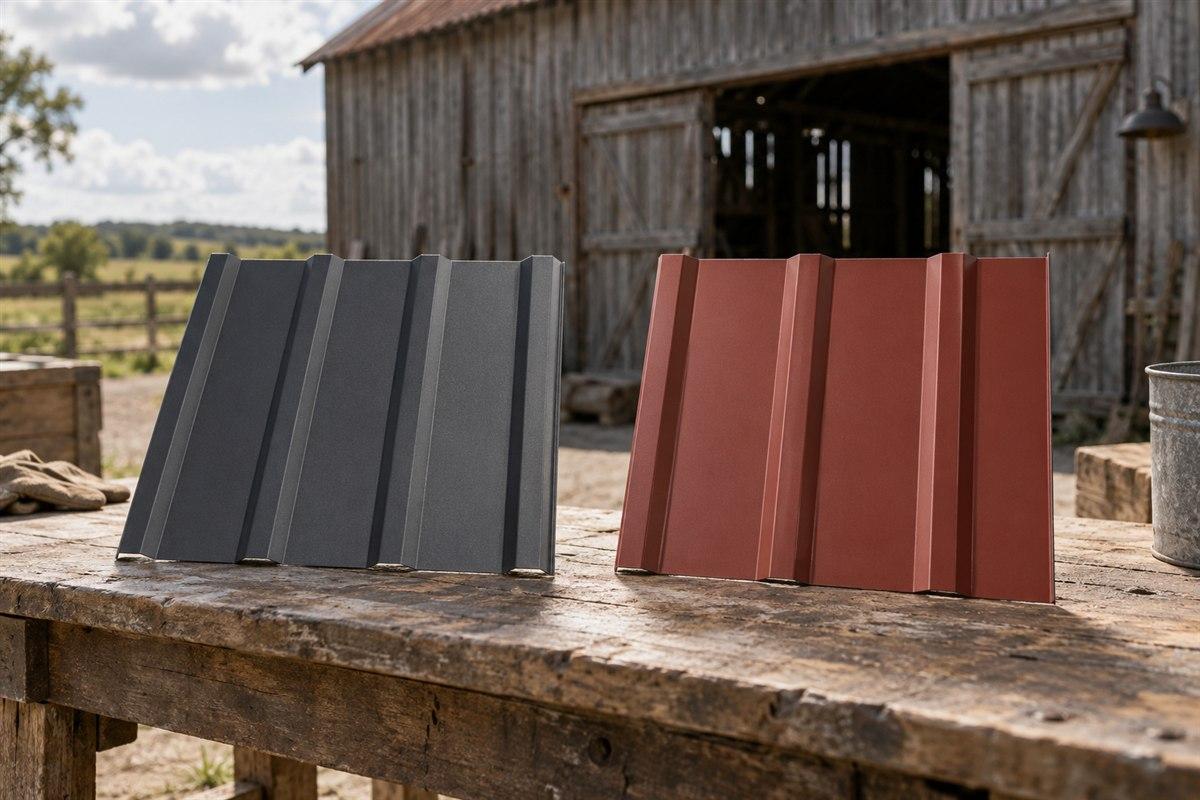
Sometimes a new metal roof can go over an existing roof. It needs a roof system designed for that arrangement. Buying a second set of sheets and screwing them onto the old covering is not a complete plan.
An overlay keeps the old roof beneath the new one. Removal takes the old covering off before replacement. Compare both options using the same questions. This helps you understand what each proposal actually includes.
Use fall protection for roof work, and hire a roofer if you cannot inspect the roof safely.
Identify what is already there
Start with a ground-level photograph of each roof slope. Gather old building papers, repair receipts, panel labels, and pictures from inside. Write down whether the barn has insulation, a ceiling, or exposed roof supports. Leave hidden layers marked unknown.
Insulation slows heat transfer. Condensation is water that forms when moist air meets a sufficiently cold surface. Rain leaks and condensation need different investigation. Describe when water appears rather than naming its cause from one wet spot.
Look for the old panel's installation guide using any name found on a receipt or spare sheet. If you cannot identify it, collect end-view photos of a loose spare piece. Use How to Match Old Metal Roof Panels to organize that search.
Do not pull insulation or panels away to count layers. Have the roofer inspect hidden areas using a planned method. Tell them which rooms stay damp or show repeated staining.
Compare complete roof proposals
A retrofit is a change made to an existing building. A metal roof retrofit may use extra framing or other system-specific parts. Those parts connect the new roof to the building beneath it. They are not automatically supplied with ordinary roof sheets.
Ask for a simple section sketch showing the roof from its underside to its outer surface. Each layer should have a name. The sketch should show what carries the new panels and where their attachments reach the building structure.
The old sheets' appearance does not show whether the supports can carry the changed roof. An engineer must assess the structure and the proposed connections. Existing roof panels may also contribute to bracing, which helps keep the building stable.
Take all fastening patterns, overlaps, spans, loads, and connection requirements from the building's drawings or the chosen system's installation instructions. Missing old drawings are a reason to investigate the building. They are not permission to copy another barn's arrangement.
Use this overlay-versus-removal interview sheet
Write each answer beside the proposed option. Request a sketch or inspection finding where the answer depends on the building.
| Question | Overlay answer needed | Removal answer needed |
|---|---|---|
| What is causing the water? | How the cause is addressed beneath the new roof | What inspection happens after opening the roof |
| What carries the new sheets? | Named framing and connection path | Condition and repair of exposed supports |
| What happens to damaged old material? | Which areas must still be removed or repaired | Which materials are removed and replaced |
| How does moisture leave? | Moisture and ventilation plan for the retained layers | Moisture plan for the replacement assembly |
| What changes at roof edges? | New edge heights and matching trim details | Replacement edge details and condition checks |
| What happens at openings? | How raised roofing meets existing pipes and other openings | How replacement roofing meets those openings |
| What keeps the building stable? | Engineer's assessment of retained and altered bracing | Engineer's plan for stability during removal |
| What does the local authority require? | Whether the proposed retained layers are permitted | Required permits and inspections for replacement |
Ventilation means planned airflow through a space. More space between sheets does not by itself establish a working ventilation system. Ask where air enters, where it leaves, and how openings stay protected.
Do not accept an answer that amounts to covering damp material and hoping it dries. Ask how the moisture source will be found and addressed. Keep unclear answers on the sheet so they remain visible.
Follow the edge changes around the barn
- Mark the lower roof edge. This is the eave, where runoff leaves the slope. Ask whether the new roof changes how water reaches the gutter.
- Mark the sloping side edges. These are the rakes. Ask how their new trim closes the changed roof assembly.
- Mark the top joint. The ridge is where opposing roof slopes meet. Ask how the proposed ridge detail handles weather and any ventilation.
- Mark every roof opening. Include pipes, vents, and daylight panels if present. Ask how the new roof height changes their surrounding flashing. Flashing is shaped material directing water away from a joint.
- Mark any lower roof meeting a wall. Ask for that joint's detail separately. A main roof sketch may not explain it.
These marks are an original planning exercise. They let you spot an omitted junction without designing its replacement. Leave cutting and attachment decisions to the system's instructions and the building assessment.
Know what the panel page can tell you
The 26-gauge PBR panel page is a place to compare a candidate sheet after the roof plan identifies it. Check its profile, gauge label, coating, intended use, and matching installation information. Do not treat that page as a complete overlay package.
This catalog does not establish a retrofit framing system for your roof. A panel name cannot supply the missing connections, moisture plan, or structural assessment. Get those decisions settled before preparing panel quantities.
For quantity and length planning afterward, use How to measure and order metal panels by length. Keep the existing roof measurements separate from final replacement cut lengths. A raised roof assembly can change the edge details.
Make the decision with the unresolved items visible
Keep two lists: tasks common to either option and tasks unique to each. An inspection of questionable supports belongs on the common list. Retained-layer moisture questions belong on the overlay list. Stability during removal belongs on the removal list.
Avoid choosing overlay solely to skip removal work. Some old material may still need attention. Avoid choosing removal without a stability and weather-protection plan either. Do not start either job while the connection or moisture plan is unknown.
Your next action is to bring the completed interview sheet to a roofer and engineer. Ask them to explain which option addresses the existing problems and what evidence supports that choice. Then select panels that belong to that complete plan.