How to Choose a Replacement Metal Roof Panel
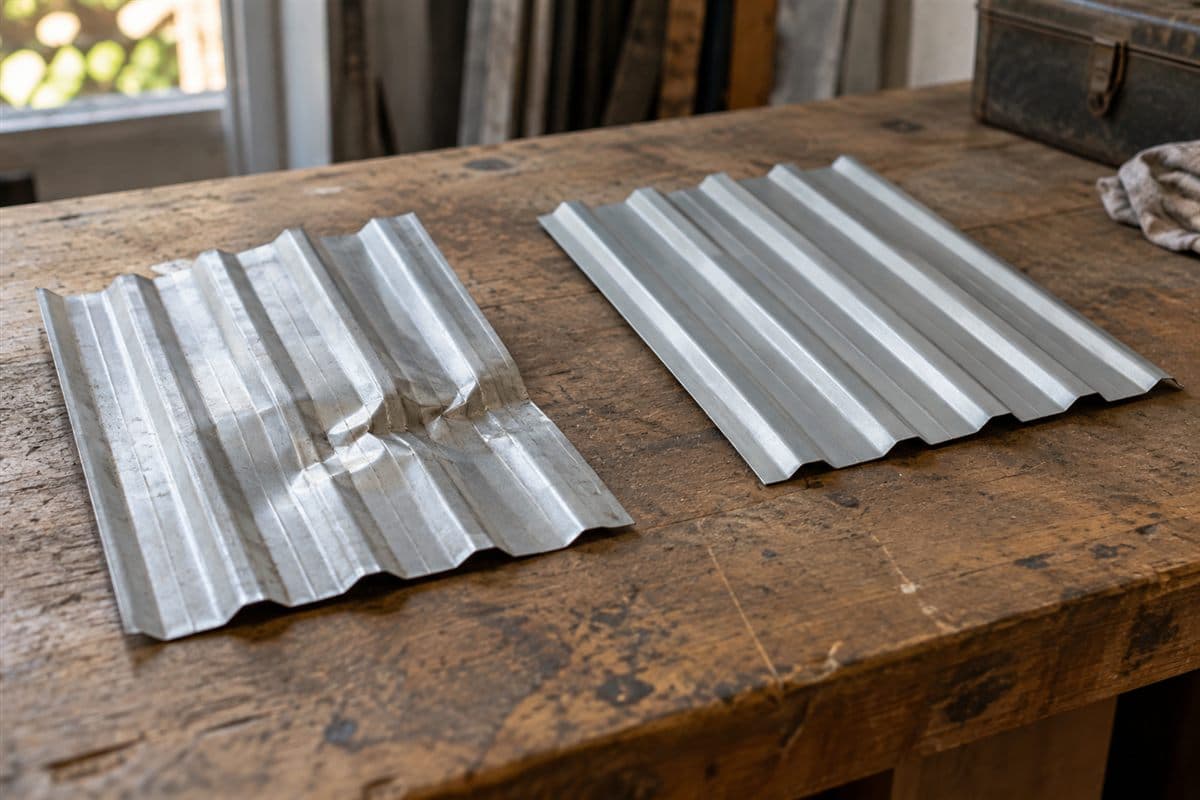
To choose one replacement panel, match the old sheet's shape and both edges first. Then measure its length and list the trim, screws, closures, and tape affected by the job. A color match alone cannot answer those questions.
You can map the damaged sheet, collect sample photos, and prepare the parts list without opening the roof. This guide covers that selection work. Panel removal needs a separate work plan for the actual roof and adjoining pieces.
For roof work, use suitable fall protection and hire a roofer if safe access or panel handling exceeds your skills.
Mark the damaged sheet on a simple roof map
From the ground, photograph the roof section and a recognizable building corner. Draw the roof peak and lower edges in a notebook. Give the damaged sheet a name such as panel A.
Put that name on every photo and measurement note. Add the direction you were facing. This keeps one damaged sheet from being confused with another after you move around the barn.
Describe what you see: dent, crease, tear, bent edge, or rusted area. A mark does not tell you whether hidden supports are sound. If framing looks bent, decayed, or badly rusted, get a roofer or building professional involved before choosing the repair scope.
Look for trim covering the sheet's ends or sides. Trim is formed metal finishing an edge or junction. Also mark adjoining sheets. These are the pieces that may affect whether a one-sheet repair is practical.
Match the panel before settling its length
A profile is the sheet's end shape. Ribs are the raised ridges running along it. A lap is a joint where sheets overlap. Both side edges matter when a new sheet must fit between old ones.
Find a spare panel or offcut, a leftover piece, if available. Put it on a bench with gloves, ruler, tape measure, pencil, and camera. Use intact metal for comparisons.
- Photograph the end. Show large ribs, smaller ridges, and both side edges. Keep the camera straight toward the end rather than looking along the sheet.
- Measure the ribs. Measure center to center between neighboring large ribs. Measure their height above the nearby flat sheet. Add units beside each reading.
- Sketch both edges. Include flat extensions, channels, and folded lips. Avoid using a crushed edge as the pattern for the replacement.
- Compare a candidate drawing. Check the whole profile, rather than just width or the product name. Ask for missing edge views.
- Check the adjoining joints. A side lap joins long edges. An end lap joins sheet ends. Mark both types separately on your map.
- Record the remaining panel fields. List thickness designation, finish, and quantity separately. Thickness designation is often called gauge. Do not estimate it by eye.
Use How to Match Old Metal Roof Panels for the complete photo kit. If two shapes almost match, send the end photos and measurements for help before selecting one.
Find the panel guide on an older building
Look at spare-panel packaging, old receipts, and repair notes for the maker or profile name. Search the maker's website for that panel's installation guide. Check downloads and technical information.
If nothing survives, start with the measured profile and photos. A roofer can help identify the roof and assess the adjoining edges. You do not need an original drawing just to photograph a part.
Once identified, find the guide's panel joints, edge trim, and fastening information. Compare it with any building drawings you do have. Do not assume a new panel's guide settles every connection to an unidentified old sheet.
Your building's drawings or the panel maker's installation instructions decide overlaps, fastening patterns, support requirements, and driving torque. They also decide requirements tied to wind or snow. Get help when the actual roof cannot be matched to those instructions.
Keep a single-panel replacement job record
Use this worksheet for one sheet. It keeps the part choice and the adjoining work visible before any roof opening.
| Field | What to write | Check before proceeding |
|---|---|---|
| Sheet identity | Panel A, roof section, and viewpoint | Same name on all photos |
| Damage | Wide photo and close views | Describe marks without guessing strength |
| Profile | End shape, ribs, and both edges | Candidate drawing compared |
| Length | Endpoints, units, and finished sheet length | Hidden ends measured safely |
| Neighboring parts | Side sheets, end joints, and trim | Parts affected by removal identified |
| Supports | Visible wood or steel and concerns | Damage assessed where needed |
| Work plan | Who handles removal and panel fitting | Access and sheet handling settled |
| Parts | Panel and separate accessory lines | Required types identified |
| Follow-up | Finished photos and later rain observations | Original leak location checked |
Unknown is a useful entry for an inaccessible end. It is better than deriving length from a roof photograph or assuming a hidden support is sound.
Measure the finished sheet and list affected parts
Use How to measure and order metal panels by length for the length worksheet. On a loose sheet, measure along its length and show the endpoints. For an installed sheet with hidden ends, have the person with safe access collect the missing measurement.
Existing dimensions describe the part. They do not prescribe a new overlap or edge extension. Do not add an allowance simply because the end is covered.
If the matched part is the listed PBR profile, compare 26-gauge PBR panel with your sample information. Confirm both joints before choosing the sheet.
List required Self-drilling roof screws with sealing washer, #12 x 1-1/2 in separately, checking the actual screw type and receiving material. List Foam closure strips for PBR and R-panel by profile and inside or outside orientation. Use Inside vs Outside Foam Closures: Which Do You Need? to check those faces.
If the joint needs tape, add its type and amount to a separate line. How to Use Butyl Tape on a Metal Roof explains preparation. Do not assume an old washer, crushed closure, or disturbed tape can simply go back unchanged.
Decide whether one sheet is enough
Ask what must be loosened to reach the damaged panel and restore its joints. If neighboring edges are damaged or the replacement will not fit them, the job may extend beyond one sheet. A roofer should settle difficult removal and hidden damage before the roof is opened.
Have the matching panel and required accessories ready together. Use How to Check a Metal Building Parts List for the final list. Your completed record should identify a specific replacement, the adjoining work, and any question still needing an answer.